
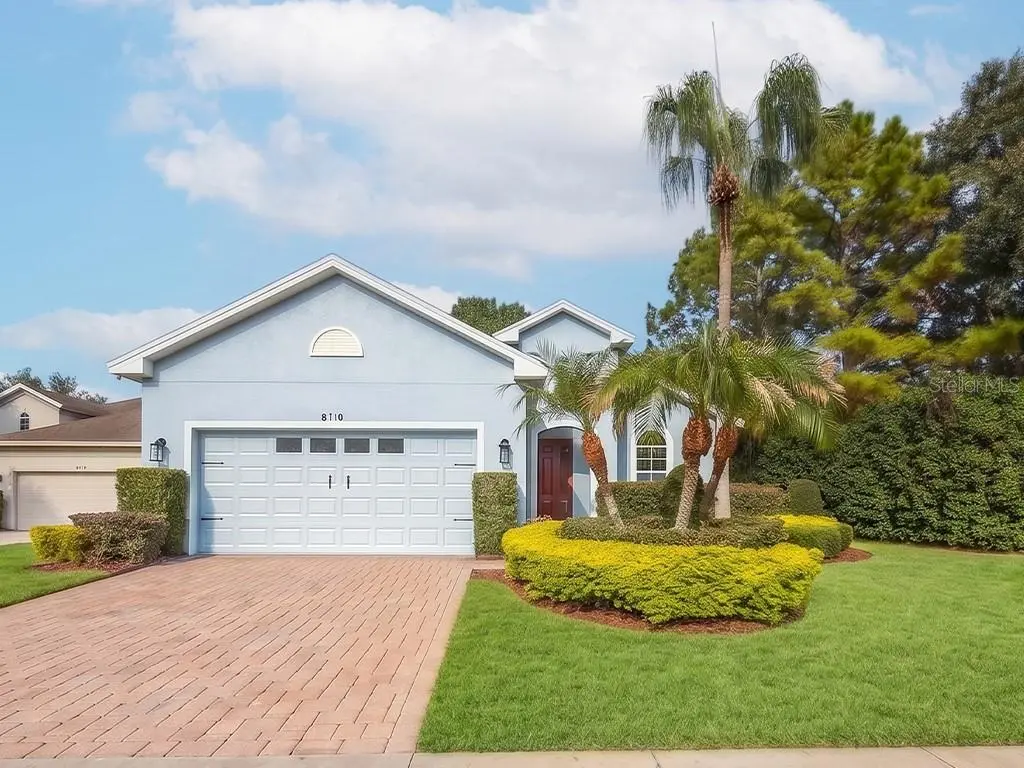



8710 PRESTON WOODS CT Land O Lakes, FL 34638
3 Beds
2 Baths
1,684 SqFt
UPDATED:
Key Details
Property Type Single Family Home
Sub Type Single Family Residence
Listing Status Active
Purchase Type For Rent
Square Footage 1,684 sqft
Subdivision Lakeshore Ranch Ph 1
MLS Listing ID TB8548720
Bedrooms 3
Full Baths 2
Construction Status Completed
HOA Y/N No
Year Built 2012
Lot Size 10,018 Sqft
Acres 0.23
Property Sub-Type Single Family Residence
Source Stellar MLS
Property Description
A paver driveway and walkway introduce 1,684 square feet of well-composed living space with three bedrooms, two baths and a two-car garage. High and tray ceilings, crown molding and 48x24 porcelain tile create a clean, cohesive interior, while the front dining space adds flexibility for dining, work or an additional gathering area.
At the heart of the home, the kitchen is designed to stay connected. Granite countertops, wood cabinetry and a breakfast bar flow naturally into the living area, while the transition toward the covered lanai extends everyday living toward the conservation setting beyond. The result is an easy relationship between cooking, casual meals, conversation and outdoor living rather than a series of disconnected rooms.
Positioned privately at the rear of the home, the primary suite feels naturally connected to the conservation backdrop. Two rear-facing windows bring in natural light, while sliding-door access opens directly to the covered lanai. The suite includes a generous walk-in closet and private bath with dual vanity, separate tub and shower. Two secondary bedrooms and a second full bath are positioned on the opposite side of the home, reinforcing the privacy of the split-bedroom layout. An interior laundry room and owned water softener add everyday convenience. Selected smart-home features and exterior security equipment are installed; optional monitoring service is not included in the monthly rent.
Lakeshore Ranch offers a guard-gated setting with a clubhouse, fitness center, community pools, tennis and basketball courts, fenced dog park, playgrounds, lakeside dock and recreation, and golf-cart-friendly community living.
Monthly rent includes routine lawn care, cable TV, 1 Gbps high-speed internet and applicable Lakeshore Ranch amenity access. Electricity, water/sewer and gas are not included and are the tenant's responsibility.
Minimum 12-month lease. First month's rent, last month's rent and a $2,750 landlord security deposit are required. No smoking. No pets.
HOA application and approval are required. A $25 HOA application fee and a separate $200 HOA tenant security deposit apply.
For a qualified tenant interested in a longer-term path, a purchase option may also be considered under separately negotiated written terms, subject to applicable HOA and lender/servicer requirements.
Location
State FL
County Pasco
Community Lakeshore Ranch Ph 1
Area 34638 - Land O Lakes
Rooms
Other Rooms Attic, Formal Dining Room Separate, Inside Utility
Interior
Interior Features Ceiling Fans(s), Crown Molding, High Ceilings, Kitchen/Family Room Combo, Primary Bedroom Main Floor, Split Bedroom, Tray Ceiling(s), Walk-In Closet(s)
Heating Central, Electric
Cooling Central Air
Flooring Tile
Furnishings Unfurnished
Fireplace false
Appliance Dishwasher, Dryer, Gas Water Heater, Microwave, Range, Refrigerator, Washer, Water Softener
Laundry Inside, Laundry Room
Exterior
Parking Features Driveway, Garage Door Opener
Garage Spaces 2.0
Community Features Clubhouse, Dog Park, Fitness Center, Gated Community - Guard, Golf Carts OK, Irrigation-Reclaimed Water, Playground, Pool, Sidewalks, Tennis Court(s)
Utilities Available BB/HS Internet Available, Cable Available, Cable Connected, Electricity Available, Electricity Connected, Natural Gas Available, Natural Gas Connected, Public, Sewer Available, Sewer Connected, Water Available, Water Connected
Amenities Available Basketball Court, Cable TV, Clubhouse, Fitness Center, Gated, Maintenance, Playground, Pool, Security, Tennis Court(s)
View Y/N No
Water Access No
View Trees/Woods
Porch Covered, Patio, Rear Porch
Attached Garage true
Garage true
Private Pool No
Building
Lot Description Conservation Area, Corner Lot
Story 1
Entry Level One
Sewer Public Sewer
Water Public
Unit Floor 1
New Construction false
Construction Status Completed
Schools
Elementary Schools Connerton Elem
Middle Schools Pine View Middle-Po
High Schools Land O' Lakes High-Po
Others
Pets Allowed No
Senior Community No
Horse Property None
Membership Fee Required Required
Virtual Tour https://www.propertypanorama.com/instaview/stellar/TB8548720
