


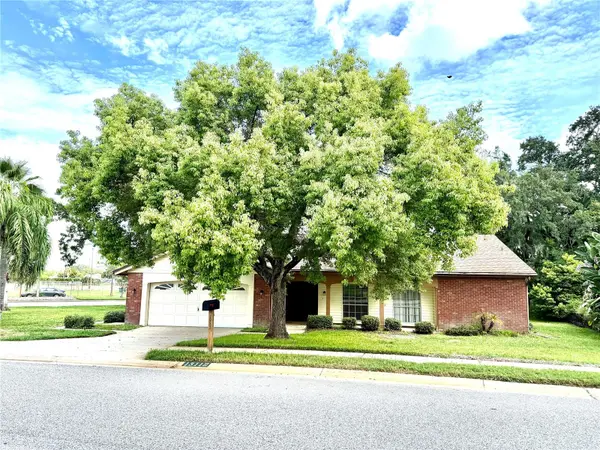
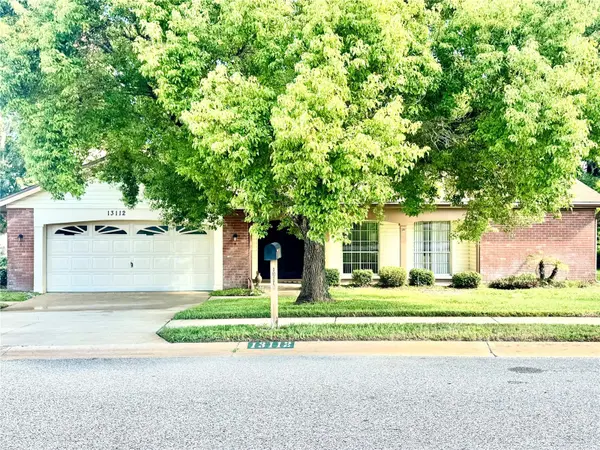


13112 WESTERN CIR Hudson, FL 34667
2 Beds
2 Baths
1,519 SqFt
UPDATED:
Key Details
Property Type Single Family Home
Sub Type Single Family Residence
Listing Status Active
Purchase Type For Sale
Square Footage 1,519 sqft
Price per Sqft $177
Subdivision Beacon Woods Ironwood Village
MLS Listing ID TB8546060
Bedrooms 2
Full Baths 2
HOA Fees $90/qua
HOA Y/N Yes
Annual Recurring Fee 360.0
Year Built 1981
Annual Tax Amount $3,490
Lot Size 0.290 Acres
Acres 0.29
Property Sub-Type Single Family Residence
Source Stellar MLS
Property Description
Step inside to a bright and inviting floor plan featuring ceramic tile throughout the main living areas, a split-bedroom layout and an updated kitchen with white cabinetry, granite countertops and stainless-steel appliances. Large windows bring in plenty of natural light and beautiful views of the surrounding greenery.
With both a living room and family room, there's plenty of space to relax, entertain or accommodate visiting family and friends. The spacious primary suite features a walk-in closet and private bath, while the screened lanai provides the perfect spot for morning coffee, an evening cocktail or simply enjoying the Florida weather.
Best of all, the home is being offered fully furnished and turnkey. Whether you're looking for a full-time residence, seasonal Florida getaway or investment opportunity, everything is already here and ready for you to start enjoying.
Located in the established Beacon Woods community with low association fees and convenient access to shopping, dining, recreation and Florida's Gulf Coast.
The home is ready. The furniture is here. Just bring your suitcase and make it yours!
Location
State FL
County Pasco
Community Beacon Woods Ironwood Village
Area 34667 - Hudson/Bayonet Point/Port Richey
Zoning PUD
Rooms
Other Rooms Family Room
Interior
Interior Features Ceiling Fans(s), Eat-in Kitchen, Split Bedroom, Thermostat, Walk-In Closet(s)
Heating Electric
Cooling Central Air
Flooring Ceramic Tile
Furnishings Furnished
Fireplace false
Appliance Dishwasher, Dryer, Electric Water Heater, Range, Refrigerator, Washer
Laundry Inside, Laundry Room
Exterior
Exterior Feature Rain Gutters, Sidewalk
Garage Spaces 2.0
Utilities Available BB/HS Internet Available, Cable Available, Electricity Connected, Sewer Connected, Water Connected
View Y/N No
Water Access No
Roof Type Shingle
Attached Garage true
Exposure East
Garage true
Private Pool No
Building
Story 1
Entry Level One
Foundation Slab
Lot Size Range 1/4 to less than 1/2
Sewer Public Sewer
Water Public
Structure Type Block
New Construction false
Others
Pets Allowed Cats OK, Dogs OK
Senior Community No
Ownership Fee Simple
Monthly Total Fees $30
Acceptable Financing Cash, Conventional
Membership Fee Required None
Listing Terms Cash, Conventional
Special Listing Condition None
Virtual Tour https://www.autoreelapp.com/share/o/310e859a-9cba-496f-b41c-d4b1021d3ab9
