




3500 BRIGHTON PARK CIR Belle Isle, FL 32812
3 Beds
3 Baths
1,636 SqFt
UPDATED:
Key Details
Property Type Townhouse
Sub Type Townhouse
Listing Status Active
Purchase Type For Sale
Square Footage 1,636 sqft
Price per Sqft $213
Subdivision Brighton Park
MLS Listing ID O6441784
Bedrooms 3
Full Baths 2
Half Baths 1
HOA Fees $370/mo
HOA Y/N Yes
Annual Recurring Fee 4440.0
Year Built 2017
Annual Tax Amount $4,056
Lot Size 3,049 Sqft
Acres 0.07
Property Sub-Type Townhouse
Source Stellar MLS
Property Description
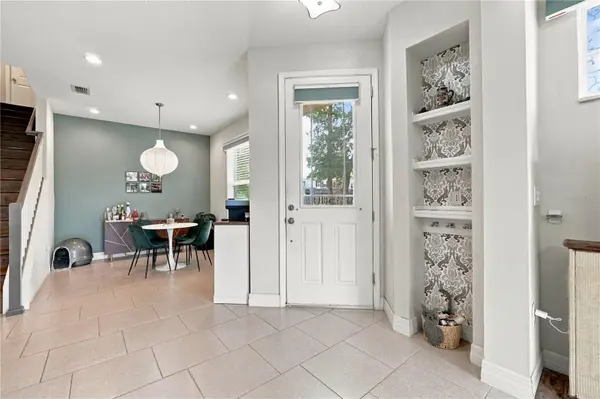
Throughout the home, you'll find numerous premium touches, including engineered hardwood flooring throughout the second floor, faux-wood blinds, and upgraded tile floors on the first floor. The home was also constructed with an additional sound barrier on both floors, providing added privacy and comfort. Both upstairs full bathrooms feature double vanities and bidets with soft-close lids. The ensuite primary bathroom offers a beautiful quartz countertop, while the second full bathroom features a marble countertop. Upstairs, the spacious primary suite features a tray ceiling and two walk-in closets. The second bedroom also offers a walk-in closet, while the third bedroom features a large double-door closet. Also The second-floor laundry room is conveniently located near the bedrooms for extra convenience. The location here in Belle Isle also provides you with convenient access to Orlando International Airport, major roadways, shopping, dining, entertainment, and the many attractions of Central Florida, this is an opportunity to own a truly upgraded townhome in a highly desirable location so call to schedule your showing today!
Location
State FL
County Orange
Community Brighton Park
Area 32812 - Orlando/Conway / Belle Isle
Zoning PD
Interior
Interior Features Ceiling Fans(s), Open Floorplan
Heating Central
Cooling Central Air
Flooring Ceramic Tile
Furnishings Unfurnished
Fireplace false
Appliance Dishwasher, Dryer, Microwave, Range, Range Hood, Refrigerator, Washer
Laundry Upper Level
Exterior
Exterior Feature Other, Sidewalk
Garage Spaces 2.0
Community Features Pool
Utilities Available Public
Amenities Available Gated
View Y/N No
Water Access No
Roof Type Shingle
Attached Garage true
Exposure East
Garage true
Private Pool No
Building
Story 2
Entry Level Two
Foundation Slab
Lot Size Range 0 to less than 1/4
Sewer Public Sewer
Water Public
Structure Type Stucco
New Construction false
Others
Pets Allowed Breed Restrictions
HOA Fee Include Pool
Senior Community No
Ownership Fee Simple
Monthly Total Fees $370
Membership Fee Required Required
Special Listing Condition None
Virtual Tour https://www.propertypanorama.com/instaview/stellar/O6441784
