

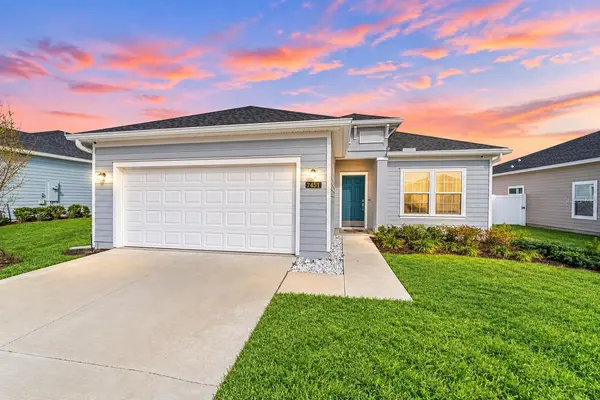



7451 SW 76TH TER Ocala, FL 34481
3 Beds
2 Baths
1,755 SqFt
UPDATED:
Key Details
Property Type Single Family Home
Sub Type Single Family Residence
Listing Status Active
Purchase Type For Sale
Square Footage 1,755 sqft
Price per Sqft $187
Subdivision Liberty Village Ph 2
MLS Listing ID O6442305
Bedrooms 3
Full Baths 2
HOA Fees $156/mo
HOA Y/N Yes
Annual Recurring Fee 1874.16
Year Built 2023
Annual Tax Amount $3,840
Lot Size 6,969 Sqft
Acres 0.16
Lot Dimensions 62x110
Property Sub-Type Single Family Residence
Source Stellar MLS
Property Description
Step inside to a bright, open-concept design where ceramic tile flows throughout the main living areas. At the center of the home, the spacious kitchen is designed for entertaining with stainless steel appliances, solid-surface countertops, generous cabinetry, and a large center island with breakfast-bar seating. The kitchen opens effortlessly to the dining and living areas, while sliding glass doors bring in abundant natural light and create a seamless connection to the outdoor living space.
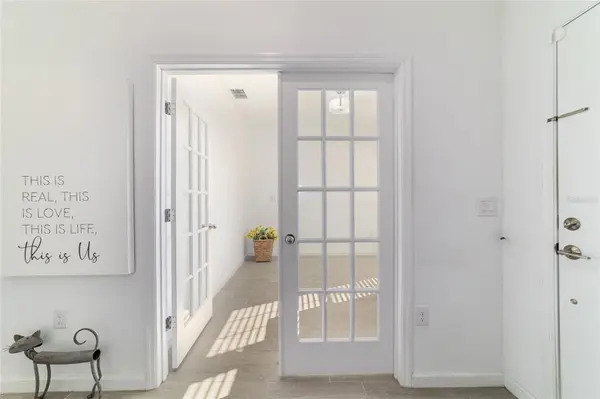
The primary suite offers a private retreat with a generous walk-in closet and ensuite bath featuring dual sinks and an impressive walk-in shower with three shower heads. A split-bedroom design provides additional privacy for guests, while the separate office/den gives you the flexibility for a home office, hobby room, reading space, or additional sitting area.
Florida living continues outside with a spacious screened lanai, perfect for morning coffee, evening cocktails, or entertaining year-round. Beyond the lanai is a fully fenced backyard, providing additional privacy and a secure outdoor space for pets, gardening, or simply relaxing.
Living in Liberty Village means enjoying the lifestyle as much as the home. Community amenities include a resort-style outdoor pool and sundeck, pickleball, bocce ball and shuffleboard courts, picnic and BBQ areas, scenic paths, and an active social calendar with clubs and events throughout the year.
Conveniently located near the World Equestrian Center, medical facilities, shopping, restaurants, Historic Downtown Ocala, Silver Springs State Park, and the Florida Horse Park, this home puts some of Ocala's best destinations within easy reach.
Built in 2023, move-in ready, fenced backyard, screened lanai, modern finishes, and resort-style 55+ amenities—this is the Florida lifestyle you've been waiting for!
Location
State FL
County Marion
Community Liberty Village Ph 2
Area 34481 - Ocala
Zoning PUD
Rooms
Other Rooms Den/Library/Office
Interior
Interior Features Cathedral Ceiling(s), Ceiling Fans(s), High Ceilings, Kitchen/Family Room Combo, Open Floorplan, Primary Bedroom Main Floor, Solid Surface Counters, Split Bedroom, Thermostat, Window Treatments
Heating Central, Electric
Cooling Central Air
Flooring Carpet, Ceramic Tile
Furnishings Unfurnished
Fireplace false
Appliance Dishwasher, Disposal, Dryer, Electric Water Heater, Freezer, Microwave, Range, Refrigerator, Washer
Laundry Inside, Laundry Room
Exterior
Exterior Feature Other
Parking Features Driveway, Garage Door Opener
Garage Spaces 2.0
Fence Vinyl
Community Features Golf Carts OK, Pool, Racquetball, Sidewalks, Tennis Court(s)
Utilities Available Cable Connected, Electricity Connected, Sewer Connected, Water Connected
Amenities Available Pool
View Y/N No
Water Access No
Roof Type Shingle
Porch Covered, Patio, Screened
Attached Garage true
Exposure West
Garage true
Private Pool No
Building
Entry Level One
Foundation Slab
Lot Size Range 0 to less than 1/4
Builder Name LENNAR HOMES LLC
Sewer Public Sewer
Water Public
Structure Type Stucco,Vinyl Siding
New Construction false
Schools
Elementary Schools Hammett Bowen Jr. Elementary
Middle Schools Liberty Middle School
High Schools West Port High School
Others
Pets Allowed Yes
HOA Fee Include Cable TV,Pool,Internet,Maintenance Grounds
Senior Community Yes
Ownership Fee Simple
Monthly Total Fees $156
Acceptable Financing Cash, Conventional, FHA, VA Loan
Membership Fee Required Required
Listing Terms Cash, Conventional, FHA, VA Loan
Special Listing Condition None
