
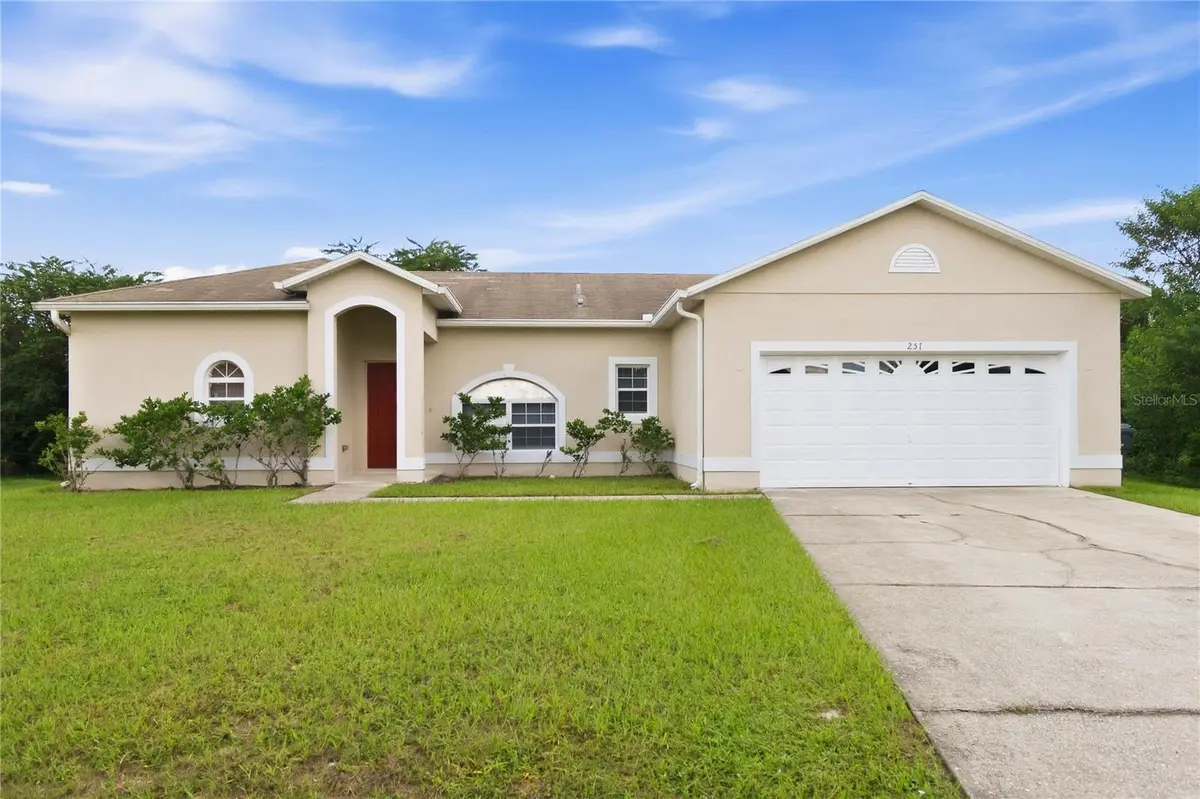



251 GROUPER CT Poinciana, FL 34759
3 Beds
2 Baths
1,731 SqFt
UPDATED:
Key Details
Property Type Single Family Home
Sub Type Single Family Residence
Listing Status Active
Purchase Type For Rent
Square Footage 1,731 sqft
Subdivision Poinciana Nbrhd 04 Village 07
MLS Listing ID S5157714
Bedrooms 3
Full Baths 2
HOA Y/N No
Year Built 2005
Lot Size 9,147 Sqft
Acres 0.21
Property Sub-Type Single Family Residence
Source Stellar MLS
Property Description
The bright and inviting living areas provide plenty of space for relaxing and entertaining, while the well-appointed kitchen offers ample cabinet and counter space for everyday cooking and meal preparation.
The generous primary suite serves as a private retreat with an en-suite bathroom and plenty of closet space. Two additional bedrooms and a second full bathroom provide flexibility for family members, guests, or a home office.
One of the home's standout features is the second bathroom with direct access to the backyard, making it ideal for outdoor entertaining, barbecues, or future outdoor living activities. Step outside to the concrete patio, a perfect space for grilling, relaxing, or enjoying Florida's beautiful weather.
Property Features:
* 3 Bedrooms
* 1,731 Square Feet
* Spacious Open Floor Plan
* Well-Equipped Kitchen
* Large Primary Suite
* Second Bathroom with Direct Backyard Access
* Attached 2-Car Garage
* Located in the Poinciana Village Community
* Cable/ Internet included with HOA
Conveniently located near schools, parks, shopping, restaurants, medical facilities, and major roadways, this home offers easy access to everything Poinciana and Central Florida has.
If you're looking for a spacious home with a functional layout, outdoor living space, and an excellent location, this property is one you won't want to miss.
Schedule your private showing today and make this beautiful Poinciana Village home your next address!
Location
State FL
County Polk
Community Poinciana Nbrhd 04 Village 07
Area 34759 - Kissimmee / Poinciana
Interior
Interior Features Ceiling Fans(s), Open Floorplan, Thermostat
Heating Central
Cooling Central Air
Flooring Carpet, Luxury Vinyl
Furnishings Unfurnished
Fireplace false
Appliance Dishwasher, Microwave, Range, Refrigerator
Laundry Electric Dryer Hookup, Laundry Room, Washer Hookup
Exterior
Parking Features Driveway
Garage Spaces 2.0
Community Features Park, Playground, Pool
View Y/N No
Water Access No
Porch Patio
Attached Garage true
Garage true
Private Pool No
Building
Story 1
Entry Level One
New Construction false
Others
Pets Allowed No
Senior Community No
Membership Fee Required None
