

18144 FRAME BND, Land O Lakes, FL 34638
See all 59 photos
18144 FRAME BND, Land O Lakes, FL 34638
REQUEST A TOUR If you would like to see this home without being there in person, select the "Virtual Tour" option and your agent will contact you to discuss available opportunities.
In-PersonVirtual Tour
$ 589,000
Est. payment /mo
Save
New

18144 FRAME BND Land O Lakes, FL 34638

5 Beds

4 Baths

2,470 SqFt


UPDATED:

Key Details

Property Type Single Family Home

Sub Type Single Family Residence

Listing Status Active

Purchase Type For Sale

Square Footage 2,470 sqft

Price per Sqft $238

Subdivision Bexley South Parcel4 Ph 3B

MLS Listing ID TB8549160

Bedrooms 5

Full Baths 3

Half Baths 1

HOA Fees $464/Semi-Annually

HOA Y/N Yes

Annual Recurring Fee 928.0

Year Built 2021

Annual Tax Amount $8,133

Lot Size 4,791 Sqft

Acres 0.11

Property Sub-Type Single Family Residence

Source Stellar MLS

Property Description

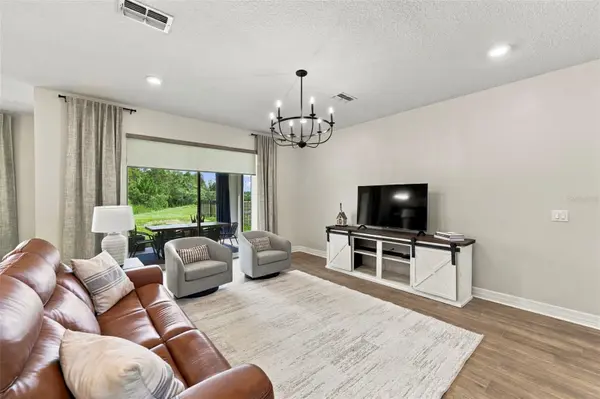
Welcome home to the perfect blend of contemporary comfort and community lifestyle. Located on a rare, premium, conservation lot, with a spacious layout, luxury finishes, and ample amenities. This home offers serene preserve views, low-maintenance living, with easy access to the amazing amenities of Bexley and all of the Tampa Bay attractions. Ideal for growing families or professionals seeking convenience and style in a vibrant, activity rich neighborhood. Located just a short walk to Bexley Elementary on a quiet street with very little traffic. This open floor plan home offers 5 bedrooms with 3 full bathrooms, 1 half bathroom and a 2 car garage. Recent updates to the home include new wood look tile flooring throughout the main floor May 2026, extended driveway width, new dishwasher July 2026. As you enter you're greeted in the elegant foyer that leads you to the great room, open to the kitchen and dining room. Perfect for family living and entertaining. The kitchen features gorgeous cabinets, quartz counters with a huge island / breakfast bar, natural gas range, reverse osmosis water filtration under kitchen sink, stainless steel appliances and a custom range hood. The kitchen also offers a pantry and plenty of cabinet space for storage. Sliding doors will lead you from the great room to the screened lanai with views of the pond and conservation area where you can enjoy your morning coffee and evening beverage while observing the tranquility of nature. The first floor also offers a bedroom that can be used as an office or playroom. Leading to the second floor you will love the gorgeous wrought iron railings that add to the elegance of this home. On the second floor you have a beautiful primary suite that also overlooks the preserve. The primary en-suite bathroom features a dual sink vanity with quartz counter and lovely cabinetry, a walk in shower and garden tub. The second bedroom also includes and en-suite bathroom. The 3rd and fourth bedrooms have a shared bathroom. For ultimate convenience, the laundry room is on the second floor with the bedrooms. The garage is extended by 4' when built for extra space for storage and larger vehicles. The home is also equipped with a water softener system. This home is located just .06 mile from Bexley Elementary School and a short drive to shopping, dining, the Veterans Expressway, with an easy commute to Tampa International Airport and the Gulf Coast beaches. Residents of Bexley enjoy resort-style amenities, including a clubhouse with Twisted Sprocket Café, two resort-style pools, a lap pool, mini water park, state-of-the-art fitness center, game room, dog parks, a BMX park, fire pit, playgrounds, and walking & biking trails. This move-in ready home offers a rare blend of luxury, convenience, and tranquility. This home is a must see to appreciate all that it has to offer.

Location

State FL

County Pasco

Community Bexley South Parcel4 Ph 3B

Area 34638 - Land O Lakes

Zoning MPUD

Interior

Interior Features Ceiling Fans(s), High Ceilings, Open Floorplan, Solid Surface Counters, Walk-In Closet(s)

Heating Central, Electric, Heat Pump

Cooling Central Air

Flooring Carpet, Tile

Furnishings Unfurnished

Fireplace false

Appliance Dishwasher, Disposal, Range, Range Hood, Refrigerator, Water Softener

Laundry Inside, Laundry Room

Exterior

Garage Spaces 2.0

Community Features Deed Restrictions, Dog Park, Fitness Center, Irrigation-Reclaimed Water, Park, Playground, Pool, Restaurant

Utilities Available BB/HS Internet Available, Cable Available, Cable Connected, Electricity Connected, Natural Gas Connected, Public, Sewer Connected, Water Connected

Amenities Available Clubhouse, Park, Playground, Pool, Recreation Facilities, Trail(s)

View Y/N No

Water Access No

Roof Type Shingle

Attached Garage true

Exposure West

Garage true

Private Pool No

Building

Lot Description Conservation Area

Story 2

Entry Level Two

Foundation Slab

Lot Size Range 0 to less than 1/4

Sewer Public Sewer

Water Public

Structure Type Block,Stucco

New Construction false

Schools

Elementary Schools Bexley Elementary School

Middle Schools Charles S. Rushe Middle-Po

High Schools Sunlake High School-Po

Others

Pets Allowed Yes

Senior Community No

Ownership Fee Simple

Monthly Total Fees $77

Acceptable Financing Cash, Conventional, FHA, VA Loan

Membership Fee Required Required

Listing Terms Cash, Conventional, FHA, VA Loan

Special Listing Condition None


Stellar MLS
Listed by Paul Radtke BHHS FLORIDA PROPERTIES GROUP
Marta Montes

Marta Montes

Broker Associate

+1(321) 805-1212

GET MORE INFORMATION

Name
Phone*
Message

Go tour this home

18144 FRAME BND